
AJC threw themselves heart and soul into this renovation
Lindsey Haines was determined to transform her 18th-century cottage into a traditional family home. She knew she would be living in a building site for almost two years, but Lindsey, owner and director of Puddle Duck Kitchens, relied on her ambition, tenacity and AJC to see the project through.
Lindsey’s property was originally a small ‘two up, two down’ 18th Century cottage. It had been extended over the years, with a ground-floor lounge, and bedroom and bathroom above. Later, a single-storey extension had added another reception room with conservatory, plus hallway and
cloakroom.
Despite this increased living space, the layout of the house simply didn’t match Lindsey’s vision, so she gritted her teeth and started contacting builders.
A Complex Build
As Andy Johnson, Director of AJC Ltd explains: “The build Miss Haines envisaged was never going to be an easy one. But I could tell right from the beginning that she was 100% committed to the work in front of us and looked forward to getting going.”
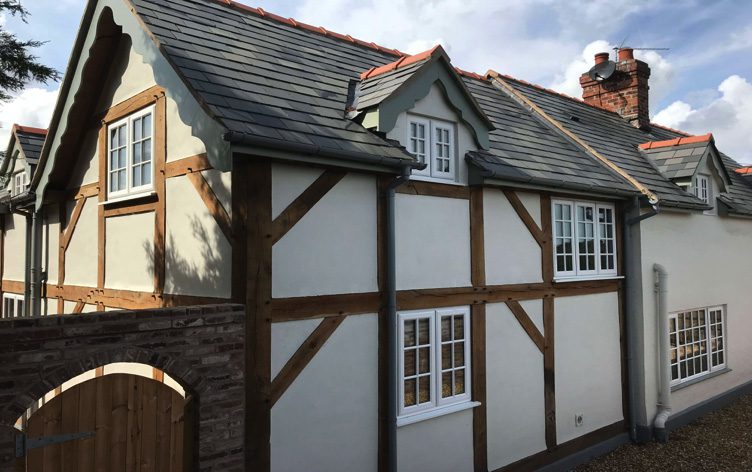
A Johnson Construction Ltd as one of the handful of building companies Lindsey invited to tender for her project. When Andy Johnson arrived at the 300 year old cottage in the village of Calveley, just outside Nantwich in Cheshire to view the job, he admits it was hard to believe just how much would be achieved with the extending and remodelling Lindsey had in mind.
Nevertheless, he looked over the plans for the build, discussed the length and extent of the project, what was required, and exactly what Lindsey’s vision for the final home was.
He submitted a quote, which was accepted, and they started work.
Making a Start
The project was to begin with the demolition of the existing extensions and add-ons to the property, including a two-story extension with a flat roof, which was home to the family bathroom. This was just one of the inconveniences Lindsey and her family faced during the build – but they knew that the final result would be worth the challenge.

One of the most complex aspects of the project arose right at the start. The land the build would extend over was very uneven. There were approximately 400 tonnes of ground to be moved to ensure the existing home and proposed extension were all on level ground.
That wasn’t the only issue in the early part of the build as Andy explains.
Digging out the excess ground was coupled with the fact that the weather was horrendous – it poured with rain. This meant we had pumps running constantly to stop the site from flooding.
Andy
With the ground level, and the rain easing, the build could begin in earnest.
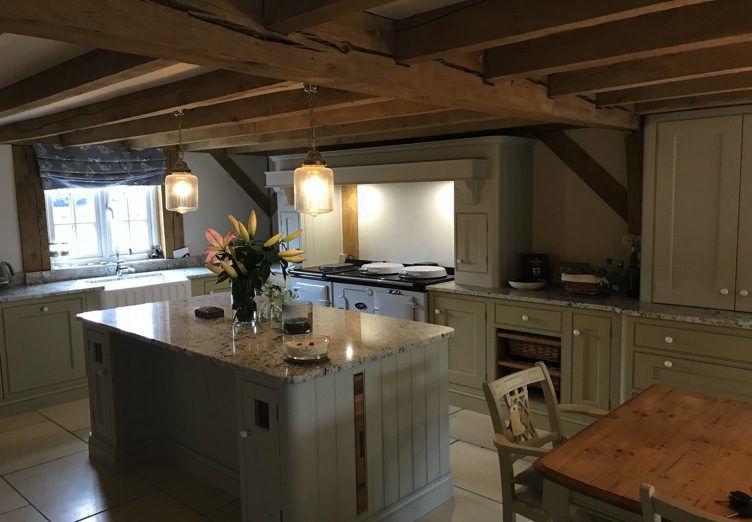
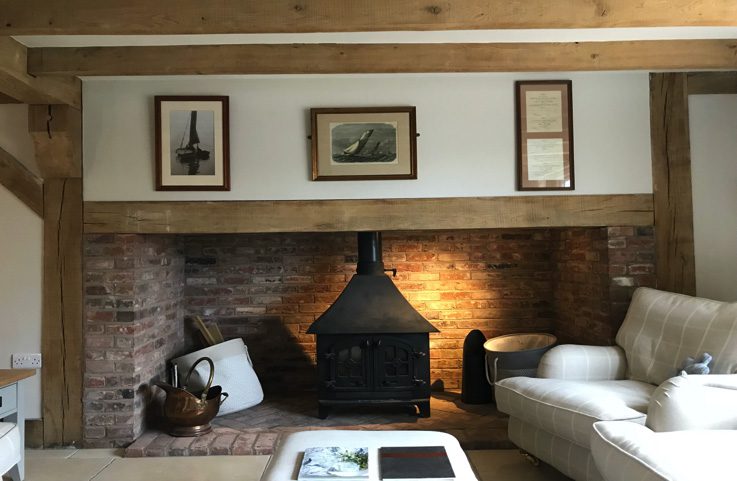
All the space in the house had been meticulously planned out by Lindsey, with each room providing her family’s ideal living space. A large ground floor entrance hall lead onto a spacious living room, housing a huge in-character fireplace with solid oak lintel to compliment the building’s oak frame. The remodelled kitchen, which was to be refitted by Lindsey’s own Kitchen company, was large enough to give plentiful cooking space alongside a comfortable dining area. A meticulously finished ground floor family bathroom, and a further reception room competed the ground floor.
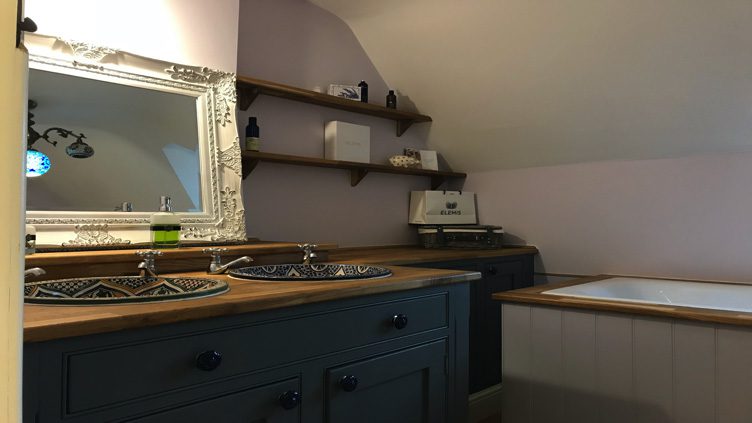
“Throughout the project Miss Haines was always in control of ensuring she got exactly what she had in mind. This gave the project not just a great finish, but a great personal touch.”
Andy
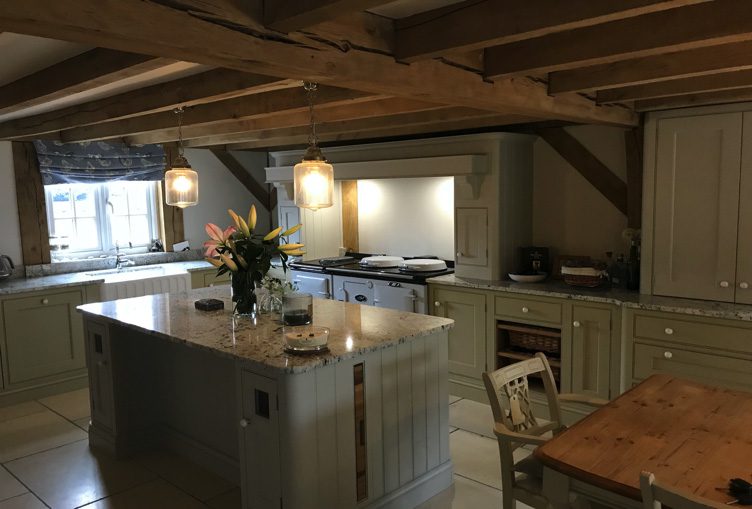
Much of the building work was straightforward, simply requiring AJC’s usual level of care and attention – but it turned out that the top of the project was as challenging as the ground, as Andy describes.
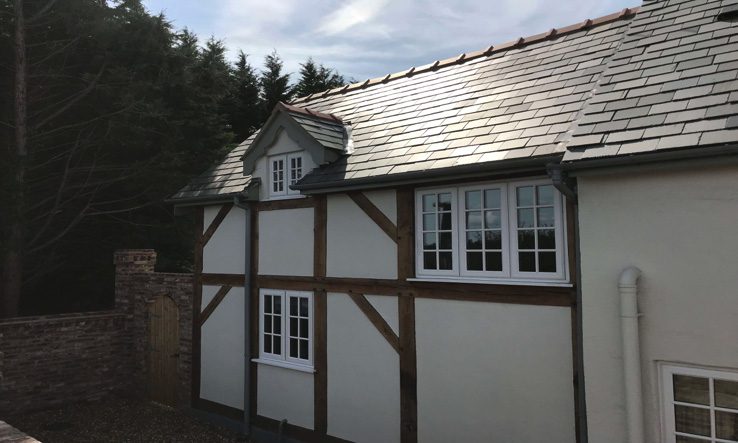
“The roof presented a whole series of challenges. Lindsey wanted to have flexibility in the first-floor layout which would require larger spans than usual.”
They needed to marry the existing and proposed roofs together successfully. A stairwell and corridor, to connect with the existing, were planned for the extended part of the house.
Along with the wider spans, it was important to ensure the internal head-heights were correct in these new spaces. All in all, it was an architectural puzzle. AJC resolved the problems successfully with constant dialog between themselves, the client and all others involved. This ensured all expectations were met and no one bumped their head in the extended upstairs.
“Lindsey runs a Kitchen fitting company and of the running of projects. This was a huge bonus for us in working through the complexities a project of this size. It was always going to be hugely demanding, but we worked through it together.”
Andy
“We had a great experience working with Andy and team, who undertook some major property renovations at my home. He and the team are approachable and helpful, nothing is too much trouble and they have done a great job, bringing my dreams to reality. We will happily recommend you to all of our kitchen clients. I know you have worked with a few of my clients already, and they’ve been very pleased.”
Lindsey

